Choose a dining table shape that keeps the room flowing
A dining table is often the busiest object in a home. People may spend only short periods beside it, yet it anchors the route between the kitchen, sitting area and outdoor doors. Its edges determine where chairs can slide out, where a serving tray can pass and whether two people can cross without saying sorry. Shape is therefore a practical decision before it is a decorative one.
Choosing a dining table shape based on room flow starts with those everyday movements. A round top softens the movement around a tight zone; an oval table can lengthen a narrow room; a rectangle gives a clear place to begin and end a meal. The most photogenic option can feel awkward if it leaves every chair wedged against a wall.
Australian homes make the point especially clearly. A Sydney terrace may place the dining room behind a narrow corridor, while a Melbourne apartment often combines dining with the living area. Farther north, a Brisbane Queenslander can run straight from the kitchen to an alfresco through bi-fold doors. Metric furniture sizes and the Australian habit of calling an outdoor eating area an “alfresco” both add local context to the same layout problem.
Start with the routes people already use
Before choosing a shape, walk the room in the direction people use it. Mark the path from the front door to the fridge, from the pantry to the table and from the table to the back door. Include the route used when carrying a roast or a stack of plates. A table can look generous in an empty room yet block the one-metre-wide passage that everybody relies on.
Good planning leaves roughly 90 centimetres from the table edge to a wall for chairs to be used, although 105 to 120 centimetres is better along an active through-route. A tucked chair should not be the first thing a guest meets. The same clearance logic is useful in narrow-room furniture ideas, where long, slim pieces are chosen to preserve a continuous line of travel.
Doors need a different check. A dining table should not prevent a pantry, wardrobe or back door from opening, and it should not sit directly in a door swing unless that arrangement is deliberate. In a terrace with rear access, keep the table slightly to one side so the door can open fully and people can pass behind it.
Match the shape to the room’s movement pattern
A round table has no sharp corners, so it feels relaxed when conversation and serving traffic meet. A 90-centimetre model may seat four, but chairs can compete for legroom; 110 to 120 centimetres usually feels calmer. It suits a square room, a rounded bay or a zone between two open spaces. In an open-plan home that flows towards a bathroom or garden retreat, ideas for creating a spa can reinforce the calm atmosphere created by that curved outline.
An oval top combines a softer outline with a useful elongated surface. It often works better than a rectangle in a narrow dining room because the ends use floor area more efficiently. Oval tables also suit long rooms and sit comfortably beneath a linear pendant. Avoid an oversized oval if every side needs a chair pulled back and the end seats must squeeze past the wall.
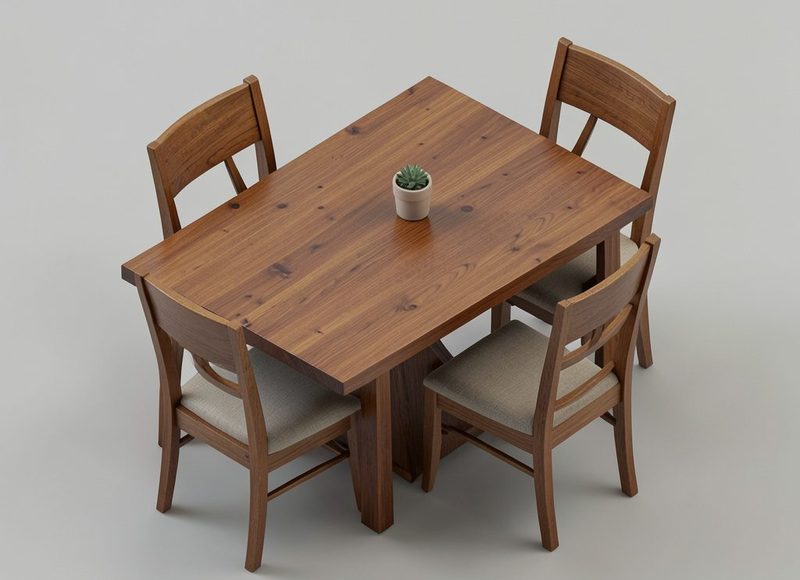
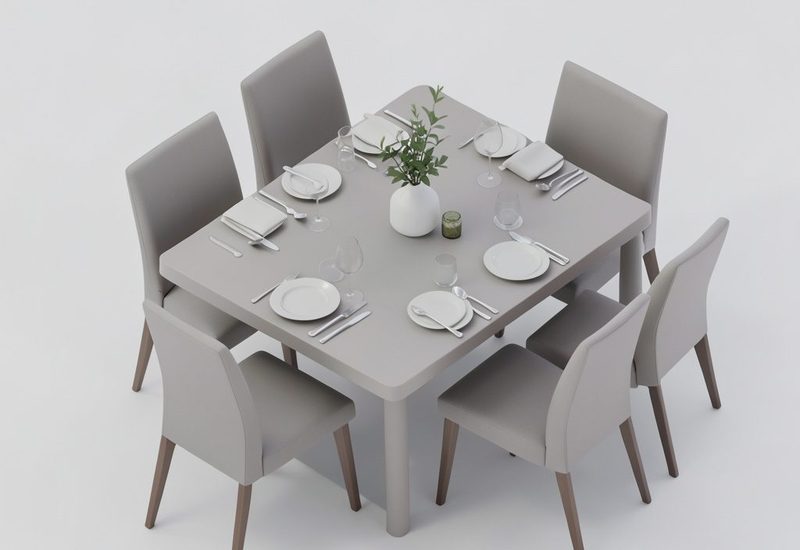
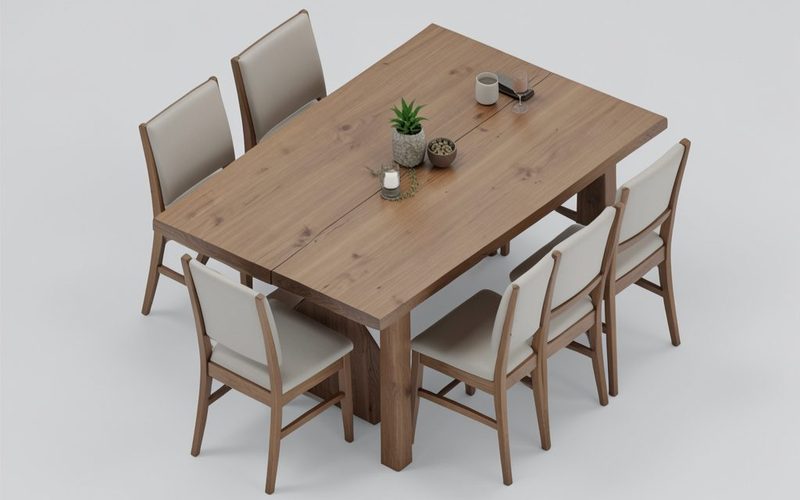
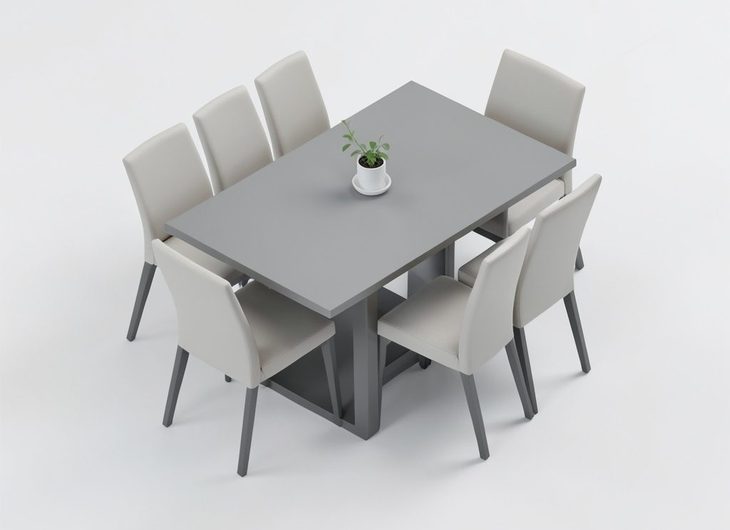
A rectangle creates the strongest sense of order and makes it easy to line up six or eight place settings. It works well in an open-plan area, against a straight wall or as the anchor for a rectangular rug. Its weakness is directional: the long sides can make a room feel tunnel-like, and a narrow table still needs enough clearance at both ends for chairs.
A square table is efficient for four and visually settles a square or slightly irregular room. It is a sensible option for breakfast nooks and compact terraces, where a long table would intrude on a passage. Just as with other shapes, leave room at every side for movement. A square table does not automatically solve a poor floor plan; an oversized one can create four tight pockets instead.
Balance light, access and decorative details
Shape also controls what you see across the room. A round or oval table tends to encourage the eye to travel around the space, while a long rectangle draws attention towards a pendant, sideboard or window. A wall clock above the sideboard can balance that view, and room clock choices help match its scale without adding clutter to the busiest sightline.
Lighting should reinforce the table’s role as a gathering point. A single low-glare pendant works over a round or oval top; a slim linear fitting can define a rectangle without making the meal feel like a workbench. Keep lamps and candles away from the table’s main path so nobody has to reach across another person to adjust them.
Finally, test the footprint with real chair movement. A rug should sit fully beneath the chairs when they are tucked in, not shrink when they are pulled out for a meal. Check that nearby dining chairs can be removed without scraping a wall. In a sun-exposed Queensland room, a light-filtering blind and a table finish that tolerates strong daylight will help the setting remain comfortable.
Use a room-shape checklist
A short checklist can narrow the decision before anyone starts scrolling through furniture galleries. Match the table to the room’s shape, the dominant route and the number of diners, then check the measurements in person whenever possible.
- In a narrow or busy room, choose a compact round or oval table with roughly 90 to 120 centimetres of clearance from its edge to nearby furniture.
- Keep the longest axis pointing along the room when that preserves a clearer route to the kitchen or garden.
- Consider a small pedestal base, which gives chairs more freedom than fixed corner legs.
- Avoid a narrow extension table unless its folded and open positions both leave enough space for chairs and serving.
Measurements on a product page describe the table, not the room around it. Sketch the footprint at true scale or tape it on the floor with painter’s tape. Mark the fridge, doors and cupboards too, then invite someone to walk the taped outline; that simple test often reveals an obstruction that a floor plan hides.
Choose with confidence at the showroom
- In an open or square room, choose a rectangle when the area needs a strong centre and a pendant or rug can define the dining zone.
- Choose a round table when the goal is easy conversation, flexible seating and a softer transition between indoor and outdoor areas.
- Choose a square table for four when the room is compact and a centred layout suits the architecture.
- Choose an oval when the room is long, the table must seat several people and a less rigid appearance suits the space.
Shopping in Australia commonly combines chain showrooms, online catalogues and local timber makers. Standard furniture is usually listed in metric sizes, with many dining tops around 90 or 100 centimetres wide and 120-centimetre options for larger settings, while custom makers can adjust a length. Check delivered dimensions and whether an extending leaf needs wall clearance; a showroom setup may not match a room with bi-fold doors leading to an alfresco.
Take a scaled plan and the actual chair measurements to the store. Sit at each place, not just at the head of the table, and ask whether the table can be moved without damaging the floor. If shopping online, compare assembled and packaged dimensions, delivery access through narrow terraces and the return process before paying.
Measure the clearances, tape the footprint on the floor and test the shortlisted shape with its chairs before taking the table home. Choose the shape that keeps the room connected, generous and easy to use every day.